From Sketch to
Photorealistic
Renders
Tolerance
0.0 cm tolerance guarantee
Transform your architectural sketches into professional renders with AI.
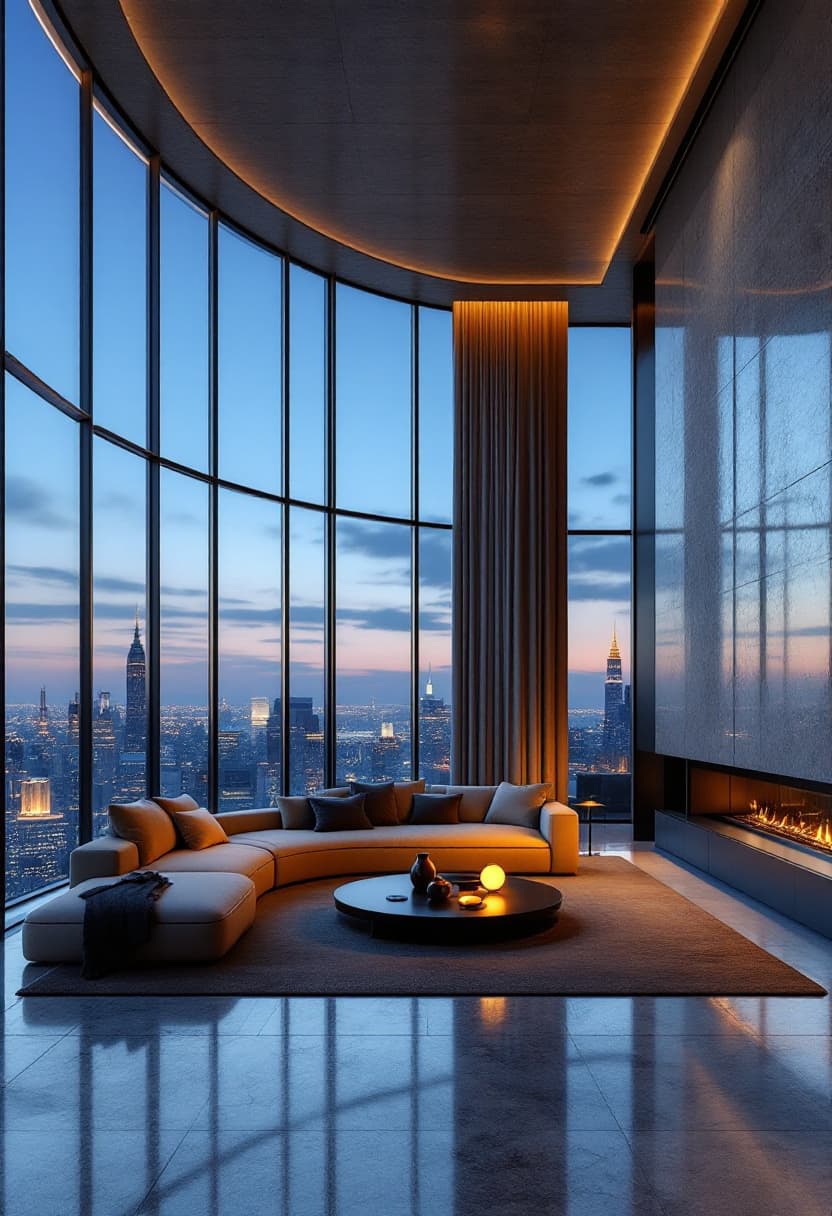
Before & After
One-step transformation from sketch to photorealistic render
0 deviation
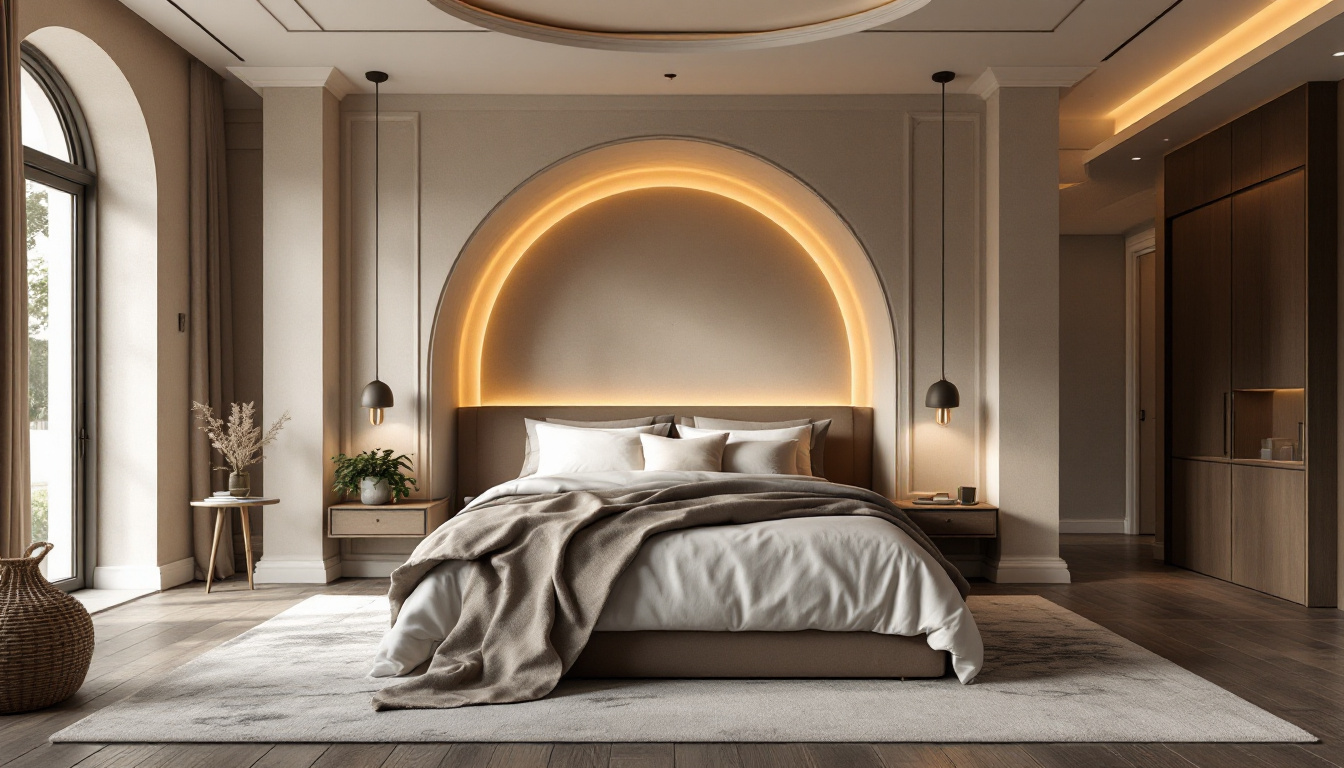
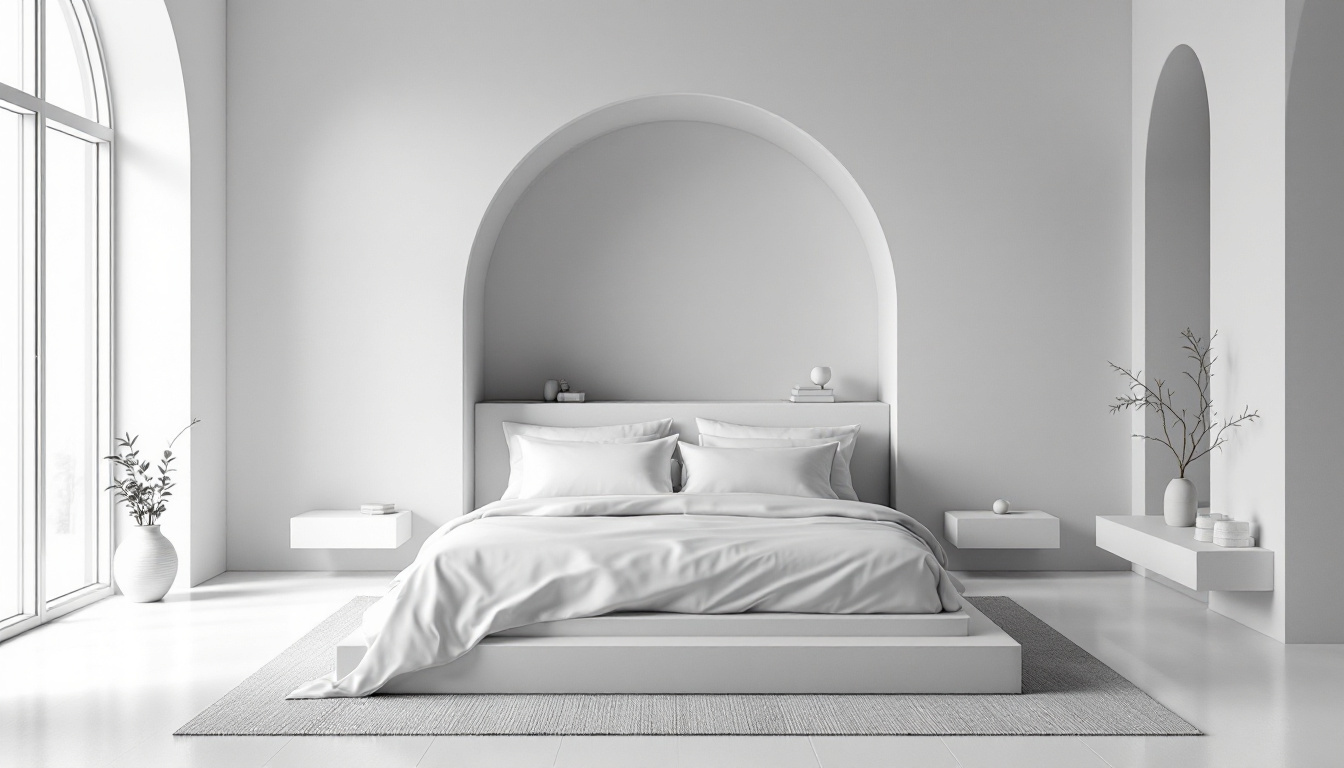
← Drag to compare →
How It Works
Get your professional render in three simple steps
Upload Sketch
Upload your hand-drawn or CAD sketch to the platform.
Lock Geometry
AI locks dimensions — 0.0 cm deviation, audit-grade precision.
Get Your Render
Download your photorealistic render result in seconds.
workflow demo
See it in action
From floor plan to photorealistic render in under 10 seconds.
GUIDE-001 · walkthrough
Five steps from sketch to 4K
Upload your plan
Drag & drop a JPG, PNG, PDF or DWG file
Geometry locks
AI reads every wall and dimension to 0.0 cm tolerance
Pick style & lighting
Choose from 32 style presets and 5 lighting modes
Generate the render
FLUX.1 delivers 4K beauty in under 10 seconds
Share or download
Send a client review link or export a 4K PNG
VID-001 · tutorials
Learn in 60 seconds
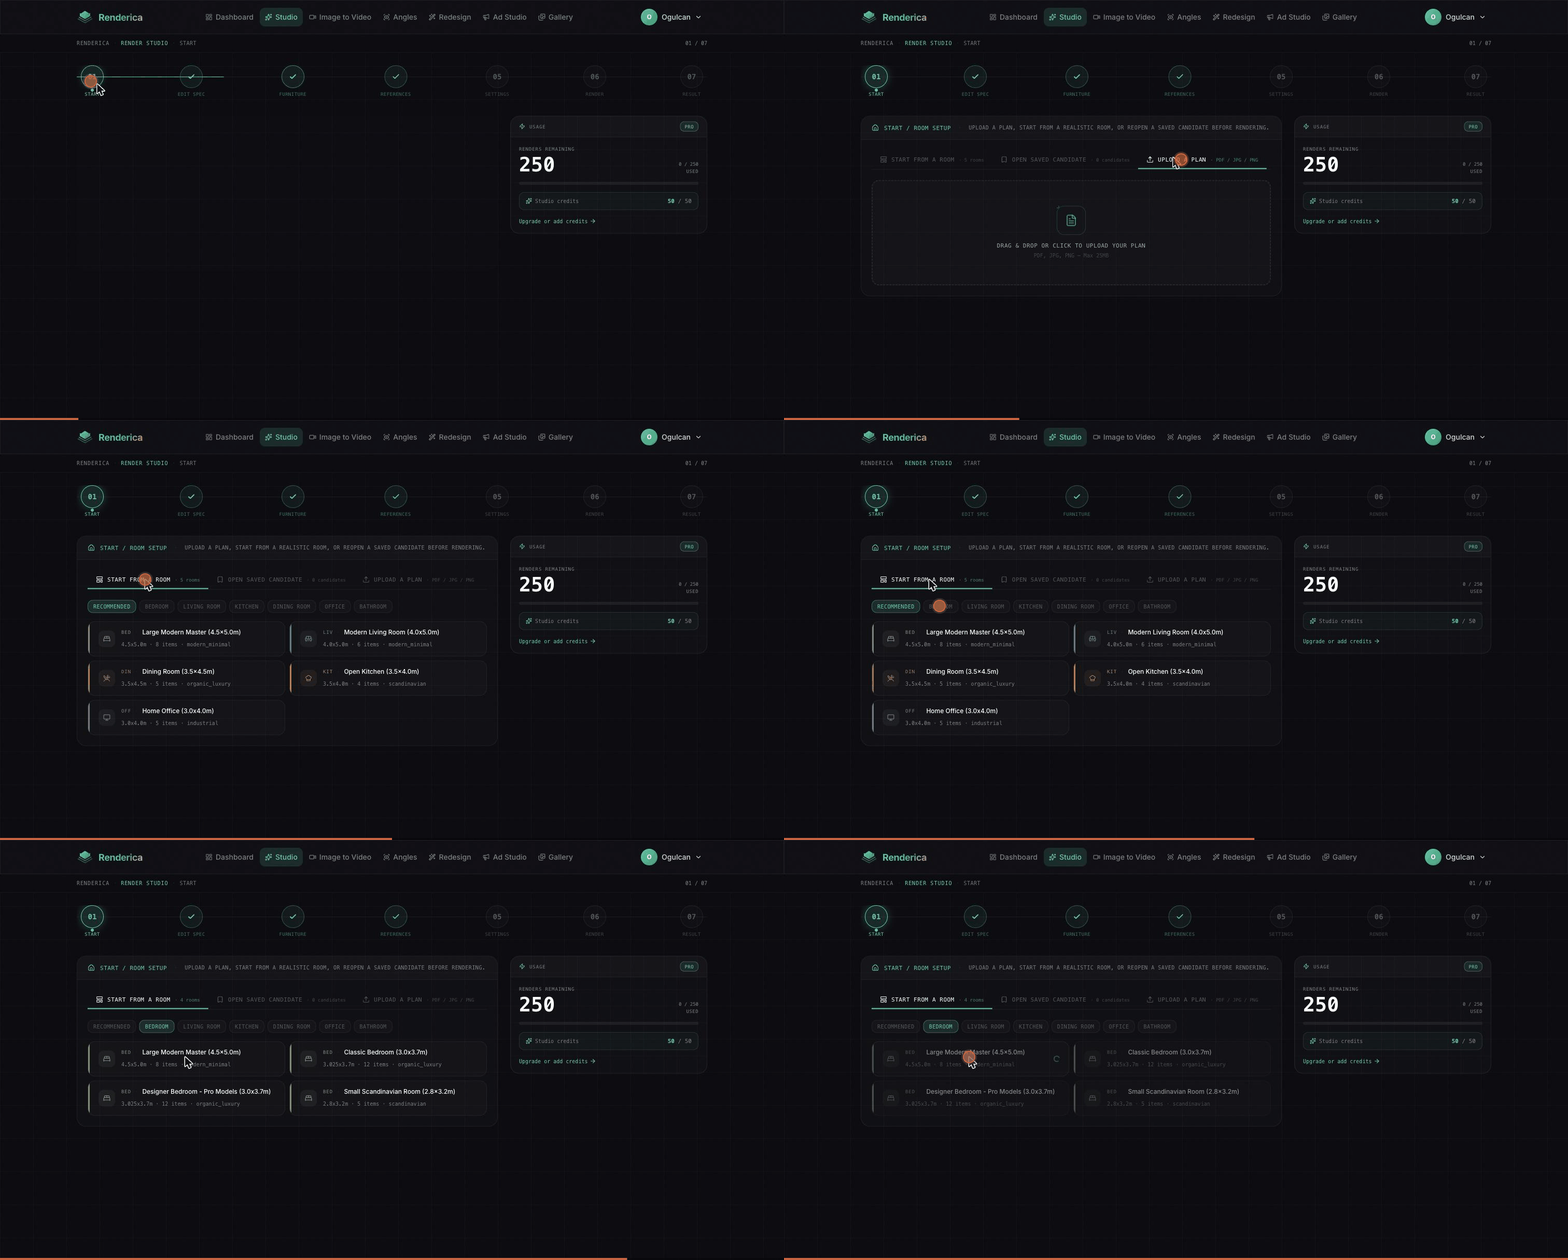
Upload your floor plan
Drag in any PDF, DWG, or image file and let Renderica parse the geometry automatically.
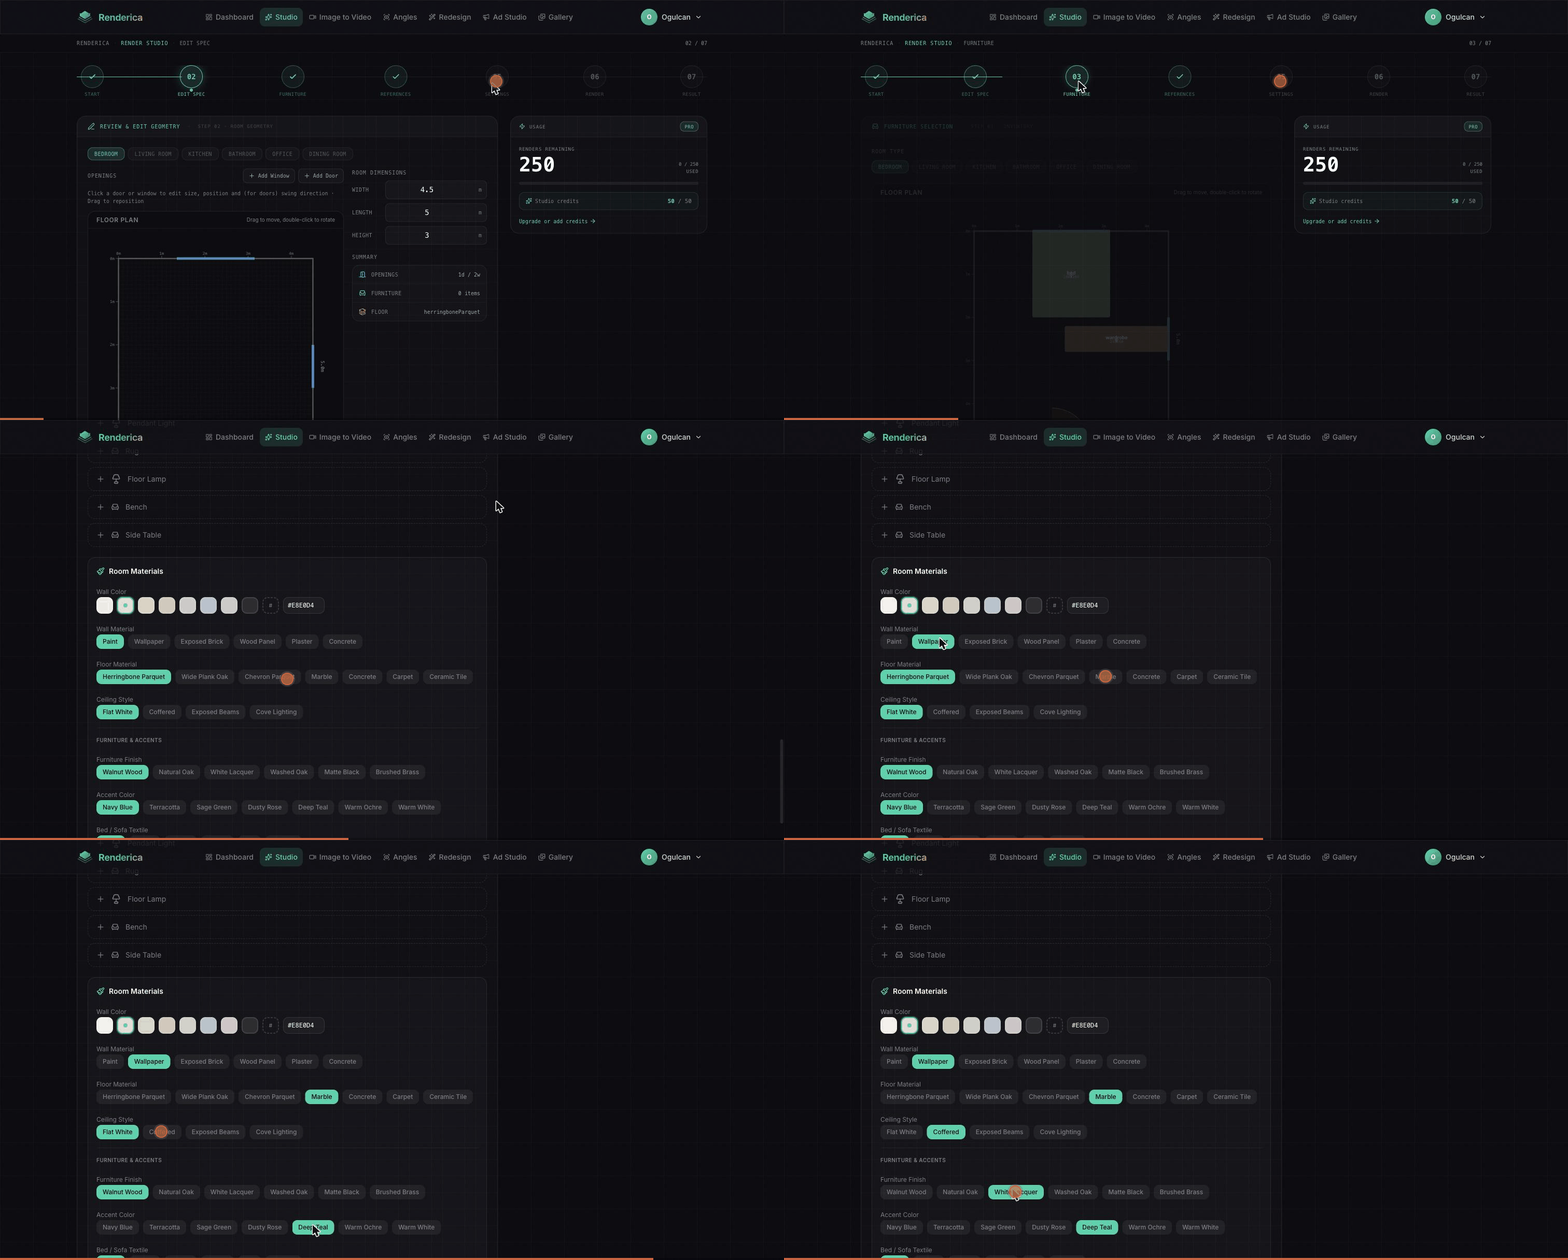
Choose a style
Pick a preset or pin a reference image from Pinterest — our AI matches materials and lighting to your vision.
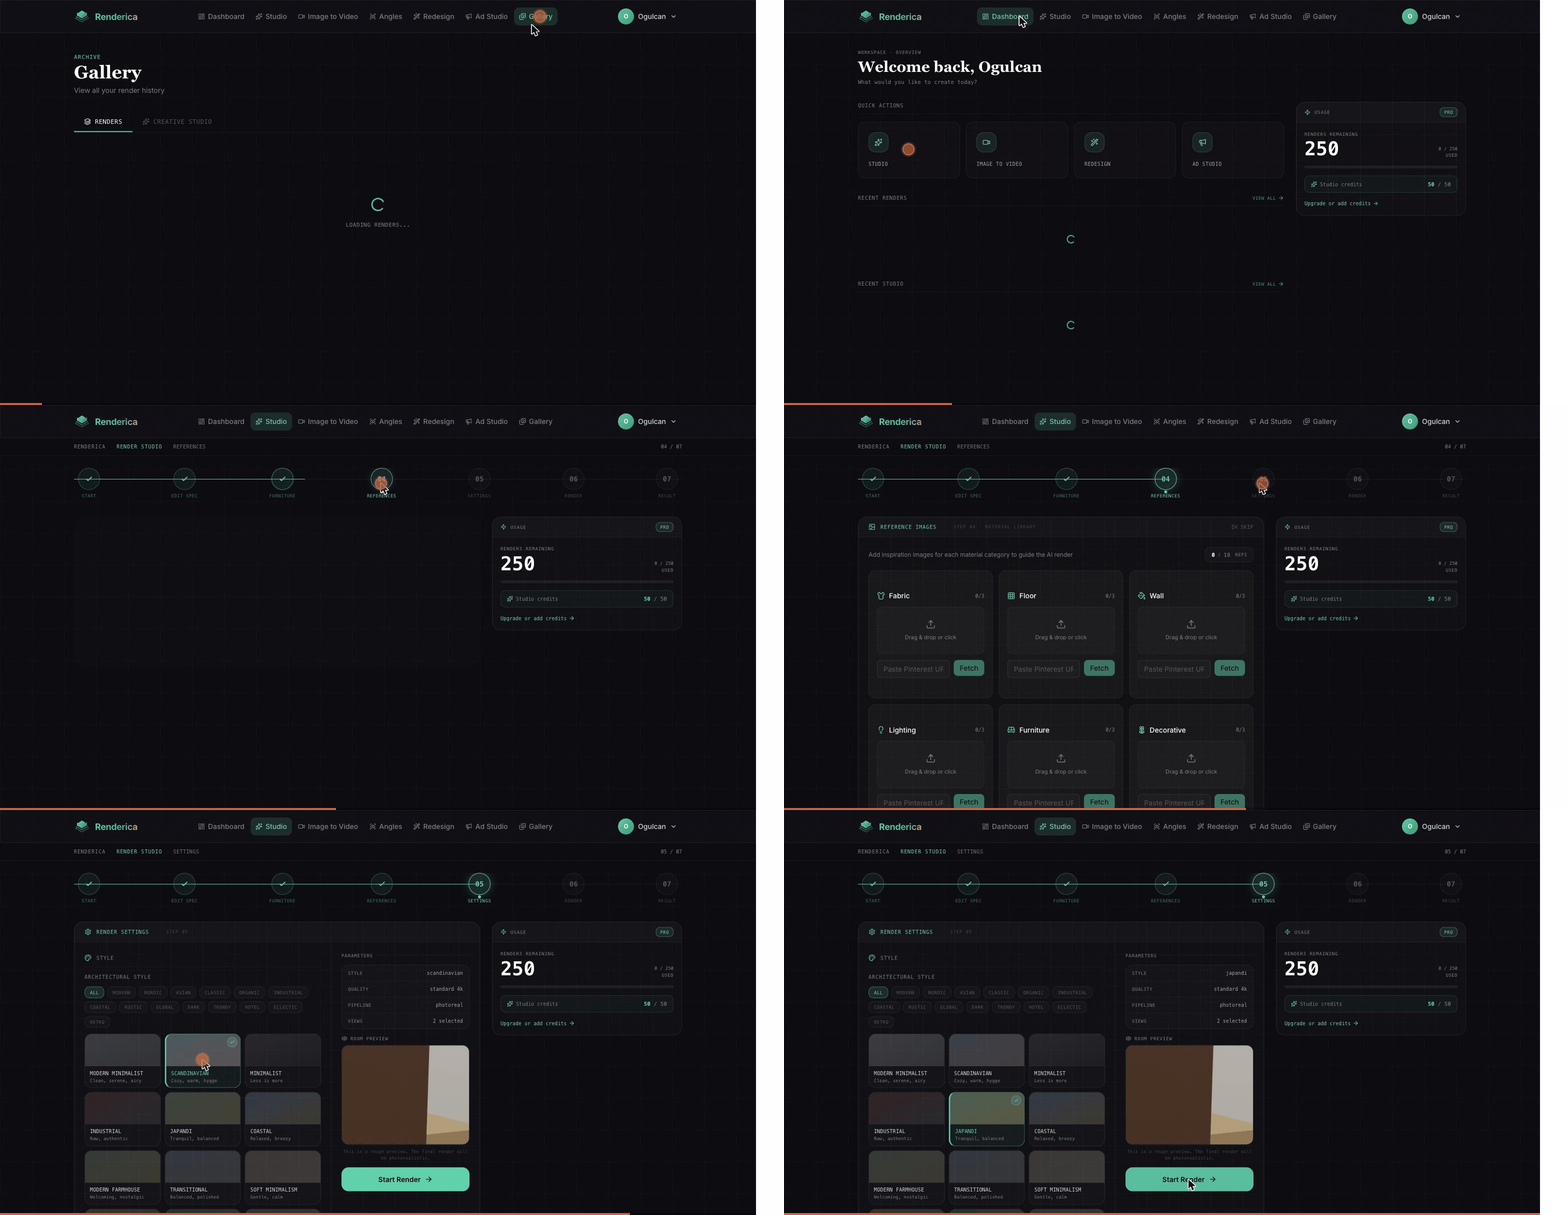
Export your render
Download a 4K PNG or share a client review link directly from the gallery in one click.
What sets us apart: measurement precision + speed + flexibility
Why Renderica?
Geometry Lock
Wall dimensions, room sizes, and openings preserved with pixel-perfect accuracy.
Pinterest References
Upload inspiration images — AI automatically captures style and ambiance.
Multi-View Rendering
6+ camera angles: perspective, top view, section, and more.
Measurement Report
PDF measurement report with every render — technical documentation ready.
Flexible Billing
Pay as you go or monthly plans. Secure payments via Stripe.
Admin Dashboard
Team members, render quotas, and usage analytics all in one place.
built for
Who uses Renderica
Architects
Turn permit drawings into photorealistic renders for client presentations. Lock geometry to your spec — 0.0 cm tolerance guaranteed.
Interior Designers
Propose materials, furniture, and mood in minutes. Show clients exactly how their space will feel before a single item ships.
Real Estate
Sell off-plan properties faster with stunning renders. No staging, no photography, no waiting for construction.
FIELD-007 · testimonials
Trusted by design professionals
“Renderica cut our client presentation prep in half. The 0.0 cm geometry lock means we never argue over dimensions again.”
Mia Schneider
Architect · Studio Haus
“We show clients exactly how a space will feel before a single item ships. It sells the project every time.”
James Park
Interior Designer · Park Interiors
“Off-plan sales moved 40% faster once we started including Renderica visuals in every listing.”
Sara Möller
Real Estate Developer · Nordic Properties
TOOLS-001 · product suite
Everything you need to present your design
Creative Studio — Starter+
Beyond the Render
Creative Studio turns your verified renders into marketing assets, social videos, and client presentations — all in one place.
Start with the free plan, upgrade as you grow
Simple & Transparent Pricing
Free
- 3 renders/month
- 1024px resolution
- Basic styles
Starter
- 60 renders/month
- 2048px resolution
- All styles, no watermark
Pro
- 250 renders/month
- 4K resolution
- All styles
- Priority queue
Studio
- 800 renders/month
- 4K + API access
- Batch render
- Priority support
FAQ-001 · questions
Common questions
get started
Redefine Your Architectural Renders
Create a free account and get your first render in seconds. No credit card required.
Get Started Freetolerance: 0.0 cm · geometry locked · verified render